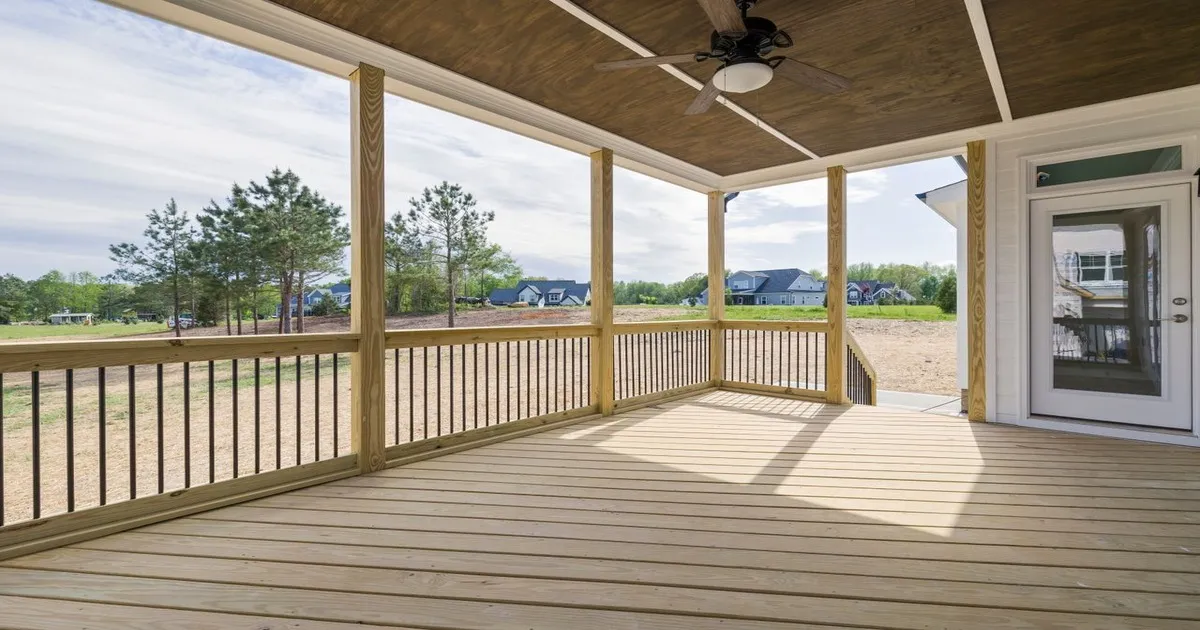
When a Deck Remodel Needs New Footings in Northborough
New Footings Keep Your Remodel Level Through Winter
A deck remodel needs new footings when the existing ones are too shallow, damaged, undersized, poorly placed, or unable to carry the new deck layout. In Northborough, footings generally need to extend about 48 inches below grade to reach below the Massachusetts frost line. Footings that sit too high can heave during winter freeze and thaw cycles, leaving your deck out of level.
A remodel is not always just new boards and rails. Switching from pressure treated boards to composite, expanding the deck, adding stairs, or moving beams can all change the weight carried by the structure. Before approving a quote for deck remodeling in Northborough, MA, we recommend checking what is below the deck as closely as what you can see on top. Most deck and patio projects take one to three weeks once work begins, but permits and footing work should be planned before the fall weather window closes.
Deck Remodeling in Northborough, MA Starts Below Grade
Northborough gets repeated freeze and thaw cycles through winter and early spring. Water in the soil expands as it freezes. If a footing does not reach roughly 48 inches below grade, that soil movement can push the footing upward. The deck may look solid at first, then begin to slope, shift, or pull away from stairs and railings over time.
During an on-site review, we look beyond worn boards and faded stain. Common signs that replacement footings may be needed include:
A deck surface that slopes or feels uneven
Posts that have shifted or no longer sit straight
Cracked, crumbling, or visibly settled concrete
Wood posts buried directly in soil
Footing depth that cannot be confirmed below the frost line
New decking will not fix a structure that moves. Trex and TimberTech composite decking typically carries a limited warranty ranging from 25 to 50 years, depending on the product line. That board warranty does not correct a deck frame that shifts because the footings are shallow or failing.
Before choosing materials, we check footing depth and diameter, post connections, beam locations, framing condition, and drainage. That review helps us determine whether existing supports can stay or whether the remodel needs a stronger foundation.
Existing Footings Must Match the New Deck Load
Existing footings can sometimes stay. They need to be sound, below frost depth, located correctly, and sized for the remodeled deck. The decision should come from the structure, not whether the old decking still has a few usable years left.
Changes that often call for added or replacement footings include:
Expanding the deck footprint
Adding a landing, stairs, or a new entry point
Moving support beams or changing joist direction
Replacing a small wood deck with a larger composite design
Adding weight where the original deck had no support below
Pressure treated lumber can be the right choice if you want a lower upfront material cost and are comfortable staining or sealing it every two to three years. Composite decking cuts down on routine finishing work, but it still depends on framing and footings built for the new design. Our deck installation work starts with the support system, because attractive boards cannot make up for weak framing below.
Deck height also matters. Under Massachusetts building code, decks more than 30 inches above grade require guardrails. If your remodel changes deck height, stairs, or railing layout, those details should be worked out before materials are ordered.
Water, Framing, and Drainage Decide What Stays Level
Footings support posts. Posts support beams. Beams support the deck framing. When one part below the deck moves, the finished surface can become uneven, rail connections can loosen, and stairs or doors may stop lining up correctly.
Water is often part of the problem. Roof runoff, sloped yards, and poorly directed drainage can soften soil around footings. Older Northborough homes may also have deck areas changed by past additions, grading work, or old patio surfaces. We look for water collecting under the deck and make sure it moves away from the house and support areas.
A remodeling review should also include framing, not just concrete. We inspect for rot, rusted hardware, weak beam and post connections, and joists that are not properly supported. If you are comparing a deck with a ground-level option, our patio installation approach considers the same below-grade concerns. Paver patios need a compacted gravel base and proper drainage, or the pavers can settle and shift within a few seasons.
Know the Red Flags Before You Approve a Quote
A reliable quote should address the work below the deck, not only the visible finish materials. A quote for new composite boards without a framing and footing review can leave you paying for a surface upgrade on top of an unstable structure.
Watch for warning signs such as a contractor who does not inspect the underside of the deck, does not discuss footing depth, or cannot explain how posts connect to footings. It is also a concern when a larger deck is priced without added supports, or when all existing framing is promised for reuse without checking it first.
Your scope should clearly separate deck removal, footing work, framing repairs or replacement, decking, railings, stairs, and cleanup. For structural changes, confirm permit requirements with the Northborough Building Department before construction begins. Footings, framing, stairs, and railings can all affect the permit review.
Get a Clear Plan for Your Deck
Horizon Deck & Patio can review your existing framing, footing depth, and finished height before you commit to a remodel. For deck remodeling in Northborough, MA, we help you identify what can stay and what needs a stronger foundation. Contact us to discuss your space, materials, and the work needed below the deck surface, or invite us for a free estimate at (978) 382-0639.
FAQs
Can I Keep My Old Footings During A Deck Remodel?
You may be able to keep them if they are sound, extend below frost depth, sit in the right locations, and can support the new deck design. We do not make that call based only on the condition of the old deck boards.
How Deep Should Deck Footings Be In Northborough?
In this part of Massachusetts, deck footings generally need to extend about 48 inches below grade to get below the frost line. This helps reduce movement caused by frozen soil.
Does Composite Decking Mean I Need New Footings?
No. Composite boards alone do not automatically require new footings. New supports may be needed if the deck becomes larger, heavier, reconfigured, or rests on footings that are too shallow or damaged.
How Long Does A Deck Remodel Take?
Most deck and patio projects take one to three weeks, depending on size and scope. Permit review, material ordering, weather, and unexpected footing conditions can affect the full schedule.
Can A Patio Be A Better Choice Than A Deck?
A patio can make sense for a low, ground-level outdoor space. A deck can be a better fit where the home sits above the yard grade. Both choices need proper support below the finished surface, whether that means frost-depth footings or a compacted patio base.