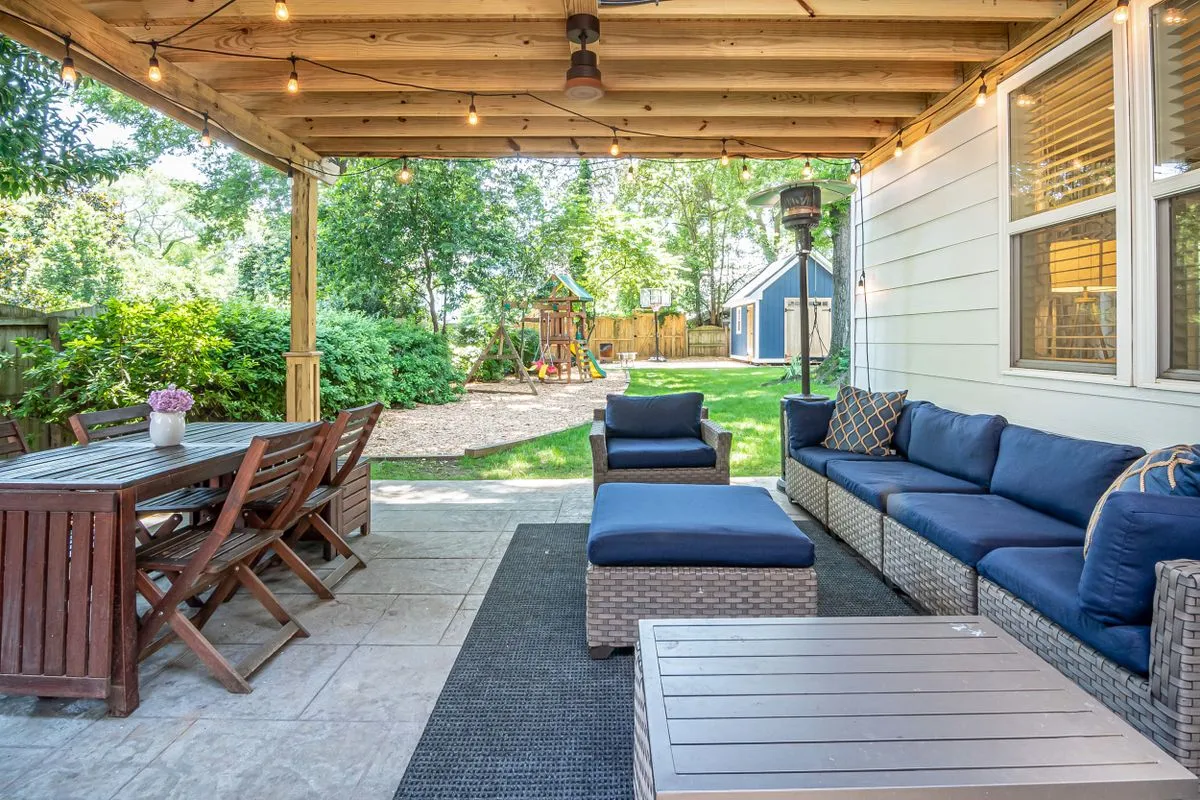
How Outdoor Patio Design in Hopkinton Prevents Door-Step Issues
Outdoor patio design in Hopkinton prevents door-step issues by setting the finished patio below the door threshold and sloping it away from the house. A patio that sits too high can send rain, snowmelt, and ice toward the sill instead of away from it.
We generally plan for a fall of 1/8 to 1/4 inch per foot. Across a 12-foot patio, that equals 1.5 to 3 inches of drop. It moves water without making the surface feel uneven underfoot.
Start with the Door Height
The door is where we begin, not the last detail we check. Before planning patio installation, we measure the threshold height, door swing, existing step, siding clearance, and yard grade. Our owner, Tyler Grams, uses those details to set an elevation that works with the house.
A patio too close to the threshold leaves little room for drainage. One set too low can create an oversized, awkward step. An outswinging door also needs clear space to open fully.
A low door opening may work well with a paver patio.
A higher opening may need planned steps or a raised design.
A door more than 30 inches above grade may point toward a deck, since Massachusetts code requires guardrails at that height.
Plan Drainage Beyond the Patio
A good patio slope is only part of the water plan. We also look at where roof runoff, downspouts, and the surrounding yard direct water. Downspouts should not empty onto the patio or beside the doorway.
Hopkinton gets heavy rain, snow, and repeated freeze-thaw weather. Water sitting near a door in October can freeze at the threshold during winter, creating a slippery step and putting added stress on the door area.
Surface drainage moves water across the pavers. Base drainage lets moisture pass through the joints and out of the patio base instead of staying trapped underneath. Both matter for outdoor patio design in Hopkinton.
Before excavation, we watch for warning signs:
Standing water near the foundation
Leaves or ice collecting at the threshold
Downspouts aimed at the future patio
A yard that rises toward the house
Build a Base That Holds Its Grade
The paver pattern gets the attention, but the buried work keeps the patio where it belongs. A proper system includes excavated soil, a compacted gravel base, bedding material, pavers, and edge restraints. Paver patios need a compacted gravel base and proper drainage or they can settle and shift within a few seasons.
Water below pavers can freeze and expand during a Massachusetts winter. That movement may push sections upward, especially near the house. If the patio rises at the doorway, it can lose its planned slope and start draining back toward the sill.
Decks handle frost differently. For deck installation, footings in this part of Massachusetts generally extend 48 inches below grade to get below the frost line. Patios do not use the same footing system, but both options need a plan for frost movement. That is one reason a deck and patio are not interchangeable choices.
Read the Quote Before Work Begins
A clear patio quote should explain more than the paver color and square footage. We believe the proposal should show how the finished surface will meet the door and manage water before any material is ordered.
Look for details such as:
Finished patio elevation at the door
Drainage direction and planned slope
Excavation and compacted gravel base scope
Edge restraints, steps, and door-area changes
Be cautious with a quote that only says “paver patio installation.” If it does not list base depth, drainage, finished height, or where excavated material will go, it leaves too much unanswered. Most deck and patio projects take one to three weeks, depending on size and scope, so those decisions need to be settled before excavation begins.
Plan Before Winter Arrives
The best patio makes stepping outside simple. It should not create puddles, ice, or a raised edge at the door. Finished height, slope, drainage, and the base below the pavers all work together to protect that transition.
An October site review gives us time to assess the door height, yard grade, drainage path, and the choice between a patio and deck before the main spring-through-fall building season fills up. The right answer starts with how water moves around your home, then builds outward from there.
Start With the Right Patio Layout
Horizon Deck & Patio can help you plan outdoor patio design in Hopkinton around door clearance, finished grade, and how you use the space. We will talk through paver or natural stone options, drainage needs, and the details that protect your entry. Contact us to discuss your patio project or schedule a free estimate at (978) 382-0639.
Frequently Asked Questions
How much should a patio slope away from a house?
A patio should generally fall 1/8 to 1/4 inch per foot away from the house. A 12-foot patio needs 1.5 to 3 inches of total drop to move water away from the door and foundation.
Can a paver patio sit level with a door threshold?
A paver patio should sit below the threshold so there is room for drainage and snowmelt. The exact finished height depends on the door, siding clearance, existing steps, and the slope needed to move water away from the house.
Why do paver patios shift after winter?
Freeze-thaw movement can shift pavers when the base is too shallow, poorly compacted, or holding water. A compacted gravel base, drainage path, and edge restraints help the patio hold its grade through Massachusetts winters.